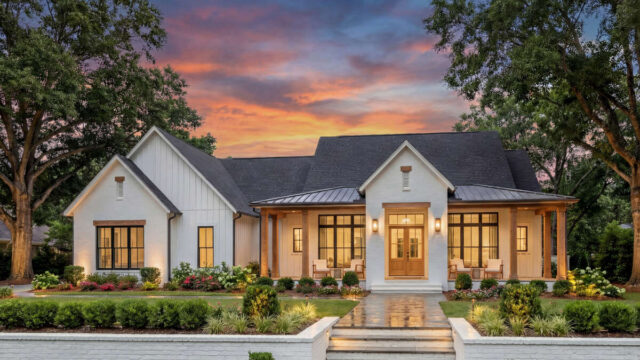
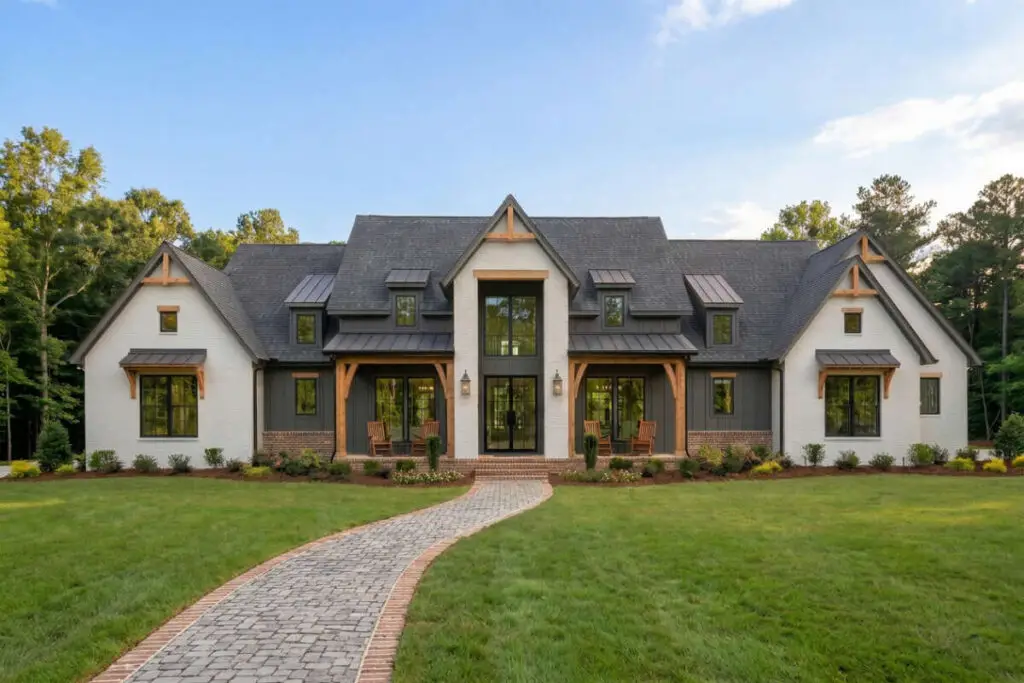
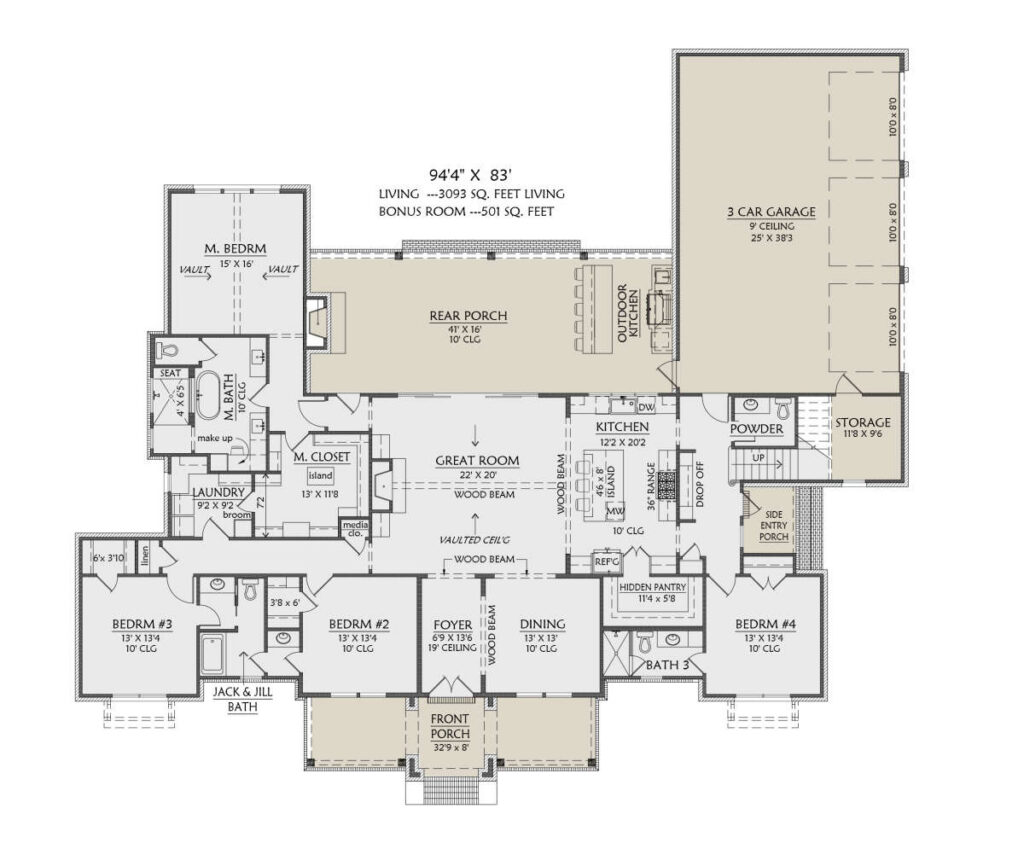
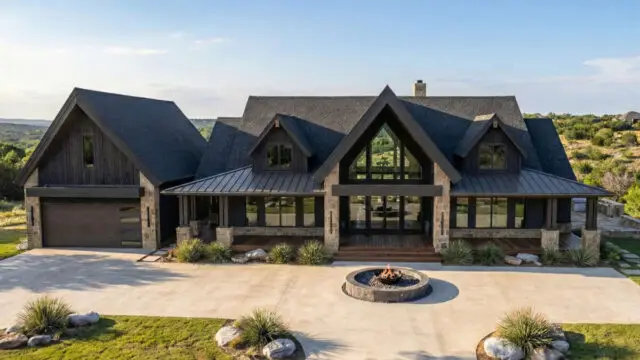
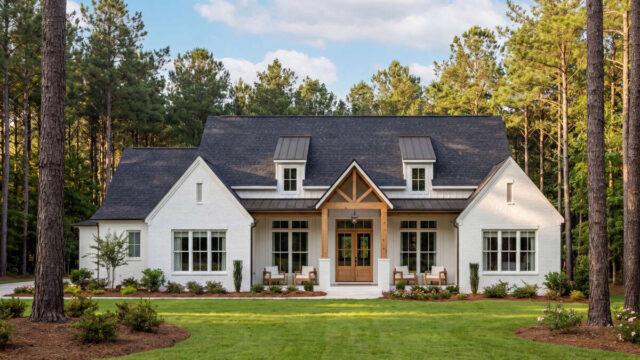
The Bellhaven Estate brings warm modern transitional character to 3,093 square feet of thoughtfully planned living, with crisp modern transitional lines and an upscale, open interior.
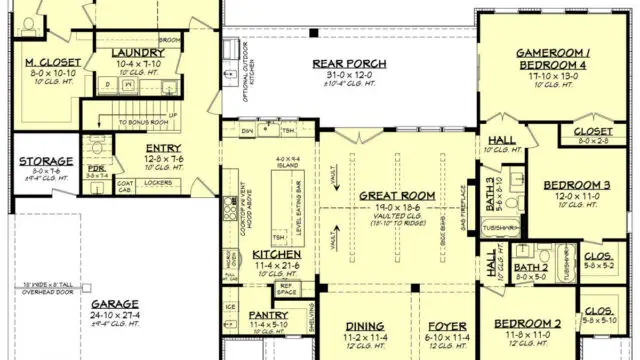
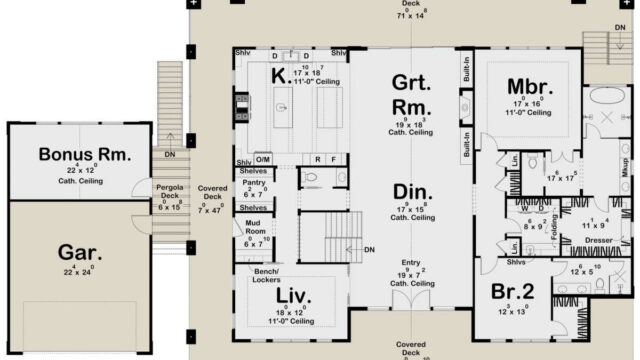
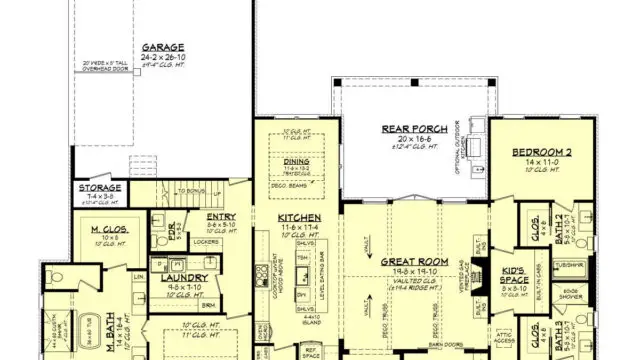
Step inside to an open great room, kitchen, and dining area that flow together naturally. A large kitchen island anchors the space, giving everyone a place to gather while dinner comes together.
The primary suite sits on the main level as a true retreat, with a spacious bath and walk-in closet. The remaining bedrooms are set apart for privacy, giving family and guests their own space.
Built for entertaining, the plan opens to covered outdoor living where morning coffee and evening get-togethers come easy. A 3-car garage keeps vehicles, tools, and lake gear organized.
For added flexibility, an optional basement adds room to grow — a rec room, guest quarters, or storage, all built to fit your lot. As with every ABH home, we’ll help you tailor the finishes and details to make The Bellhaven Estate truly yours.